

8330 E 3rd St
Tucson, AZ 85710
- 4 Beds
- 3 Baths Full Baths: 3
- 2,501 SqFt
- 8,043 Lot Size
- 1966 Year Built
GALLERY
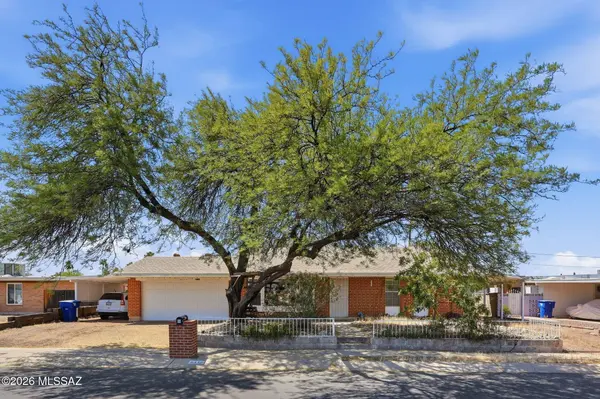
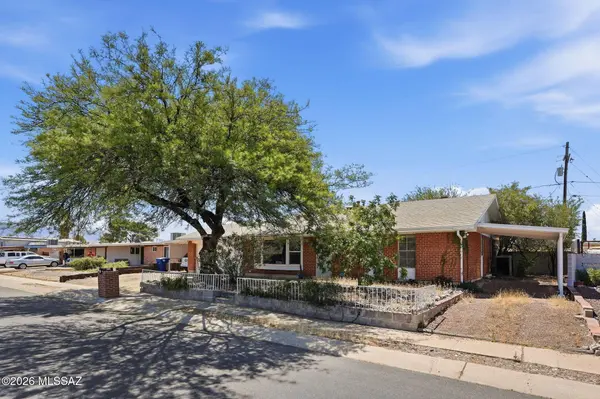
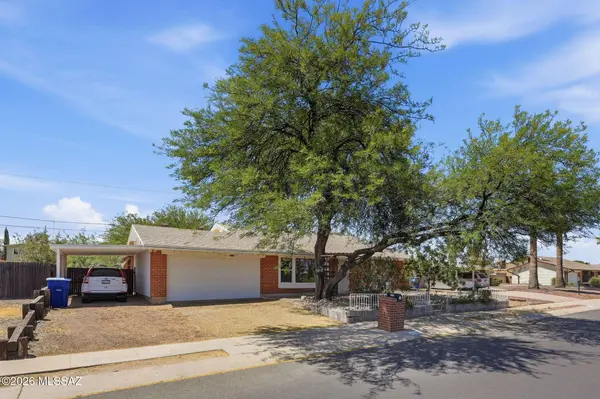
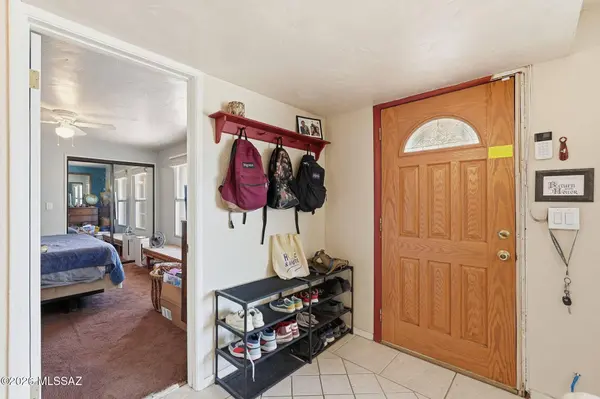
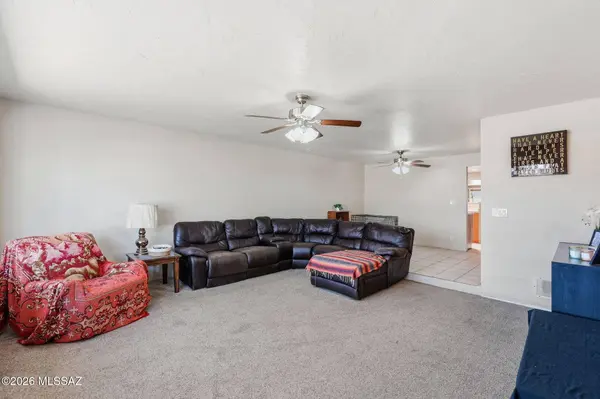
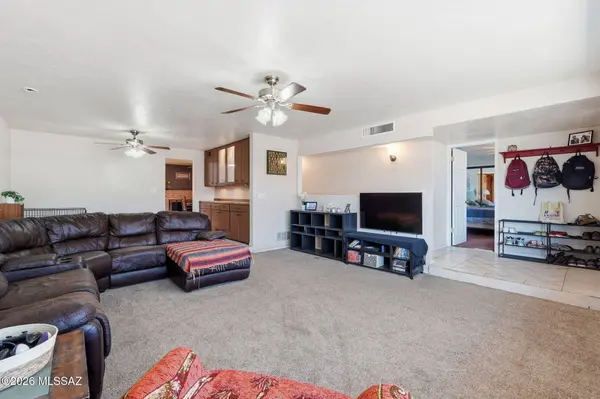
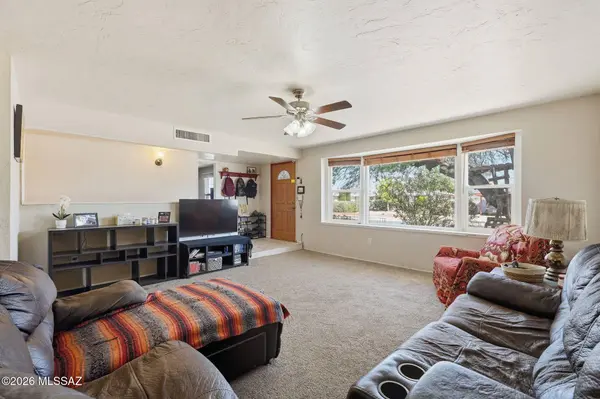
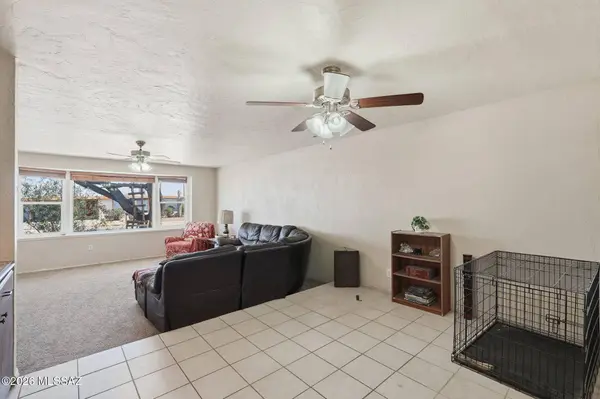
PROPERTY DETAIL
Key Details
Sold Price $260,0004.0%
Property Type Single Family Home
Sub Type Single Family Residence
Listing Status Sold
Purchase Type For Sale
Square Footage 2, 501 sqft
Price per Sqft $103
Subdivision Carriage Hill No. 4 (433-524)
MLS Listing ID 22611360
Sold Date 07/23/26
Style Ranch
Bedrooms 4
Full Baths 3
HOA Y/N No
Year Built 1966
Annual Tax Amount $2,833
Tax Year 2025
Lot Size 8,043 Sqft
Acres 0.18
Lot Dimensions 84'x96'x84'x95'
Property Sub-Type Single Family Residence
Source MLS of Southern Arizona
Location
State AZ
County Pima
Community Carriage Hill No. 4 (433-524)
Area East
Zoning Tucson - R1
Direction From Pantano & Speedway go E on Speedway to Keesal turn right(S) take Keesal to 3rd Street turn right(W) to address on left side of street.
Rooms
Guest Accommodations None
Master Bathroom Shower Only(s)
Building
Lot Description Adjacent to Alley, Subdivided, North/South Exposure
Story 1
Entry Level 1
Architectural Style Ranch
Level or Stories One
Interior
Heating Gas Pac
Cooling Central Air
Flooring Carpet, Ceramic Tile
Fireplaces Number 1
Fireplaces Type Wood Burning
Fireplace Yes
Laundry Gas Dryer Hookup
Exterior
Parking Features None
Garage Spaces 2.0
Garage Description 2.0
Fence Block
Pool None
Community Features Sidewalks
Utilities Available Sewer Connected
View Y/N Yes
Water Access Desc Water Company
View Mountain(s), City
Roof Type Shingle
Porch Patio
Total Parking Spaces 2
Garage Yes
Private Pool No
Schools
Elementary Schools Henry
Middle Schools Magee
High Schools Sahuaro
School District Tusd
Others
Senior Community No
Tax ID 133-28-0260
Acceptable Financing Renovation, Assumption, Cash
Horse Property No
Listing Terms Renovation, Assumption, Cash
SIMILAR HOMES FOR SALE
Check for similar Single Family Homes at price around $260,000 in Tucson,AZ

Active Under Contract
$339,900
8311 E Appomattox St, Tucson, AZ 85710
Listed by Rebecca Dawson of Indie Realty, LLC3 Beds 2 Baths 1,180 SqFt
Active
$283,000
7658 E Desert Overlook Dr, Tucson, AZ 85710
Listed by Joan M Carr of Tierra Antigua Realty3 Beds 2 Baths 1,274 SqFt
Pending
$315,000
6409 E Calle Marte, Tucson, AZ 85710
Listed by Danny P Nguyen of West USA Realty4 Beds 2 Baths 2,000 SqFt
CONTACT