

7611 S Ave De Belleza
Tucson, AZ 85747
- 3 Beds
- 2.5 Baths Full Baths: 2 Half Baths: 1
- 2,884 SqFt
- 2.33 Lot Size
- 1973 Year Built
VIRTUAL TOUR
GALLERY
PROPERTY DETAIL
Key Details
Property Type Single Family Home
Sub Type Single Family Residence
Listing Status Active
Purchase Type For Sale
Square Footage 2, 884 sqft
Price per Sqft $180
Subdivision Rocking K Ranch Estates Iii (1-20, 23-90)
MLS Listing ID 22614698
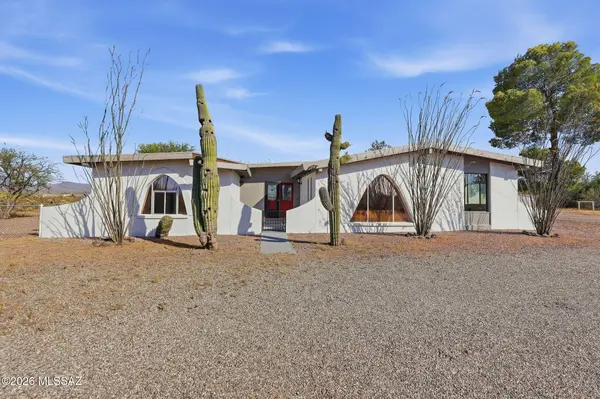
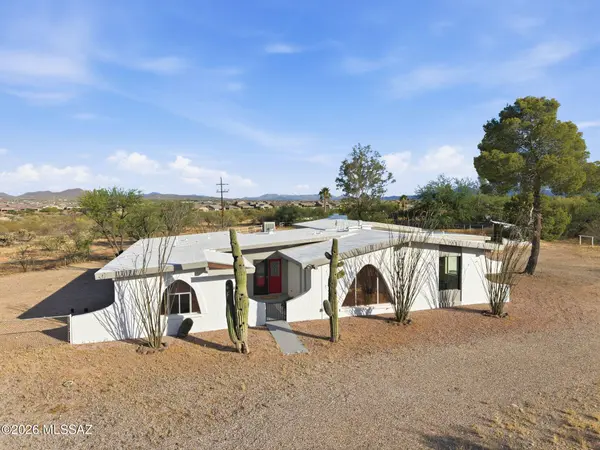
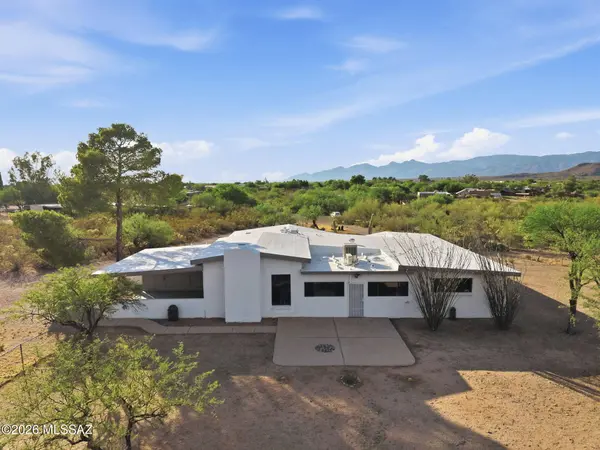
Style Ranch, Southwestern
Bedrooms 3
Full Baths 2
Half Baths 1
HOA Y/N No
Year Built 1973
Annual Tax Amount $4,738
Tax Year 2025
Lot Size 2.325 Acres
Acres 1.37
Lot Dimensions 16'x179'x157'x191'x255'x40'
Property Sub-Type Single Family Residence
Source MLS of Southern Arizona
Location
State AZ
County Pima
Area Upper Southeast
Zoning Pima County - CR1
Direction From Valencia/Old Spanish Trail - E to Camino de Garanon (just past Rincon Market) - S & E to Ave Del Potrillo - S to Camino Mirlo - E & S to Ave de Belleza - E (left) to Cul de Sac on left - to property.
Rooms
Guest Accommodations None
Master Bathroom Exhaust Fan
Kitchen Garbage Disposal
Building
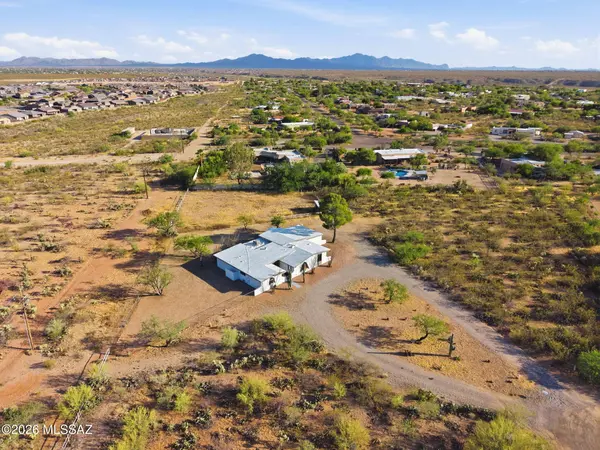
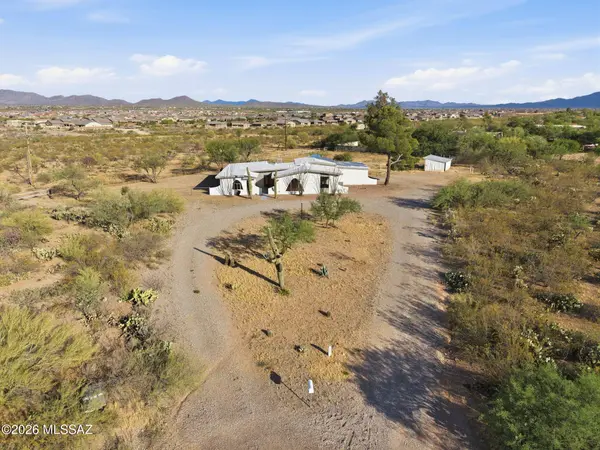
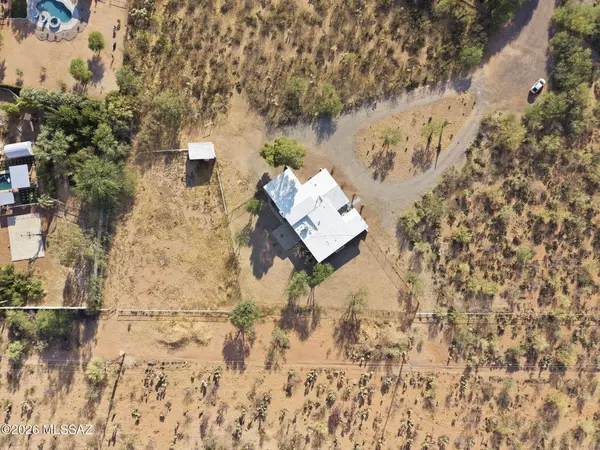
Lot Description East/West Exposure, Decorative Gravel, Cul-De-Sac
Story 1
Entry Level 1
Sewer Septic Tank
Architectural Style Ranch, Southwestern
Level or Stories One
Interior
Interior Features High Ceilings, Vaulted Ceiling(s), Cathedral Ceiling(s), Kitchen Island
Heating Forced Air
Cooling Central Air, Ceiling Fans
Flooring Ceramic Tile
Fireplaces Number 1
Fireplaces Type Wood Burning
Fireplace Yes
Laundry Dryer
Exterior
Parking Features Circular Driveway
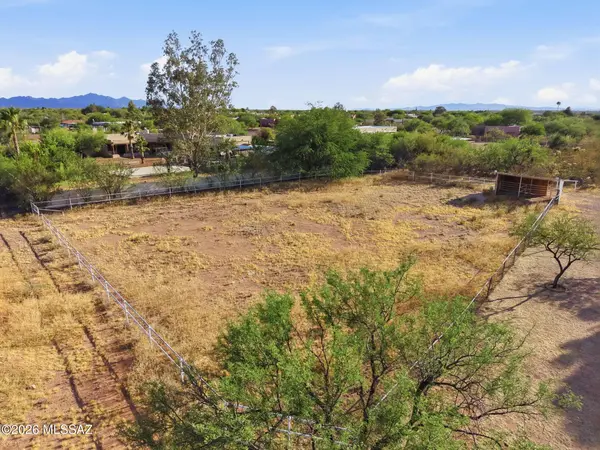
Fence Chain Link
Community Features Horse Facilities, None
View Y/N Yes
Water Access Desc Water Company
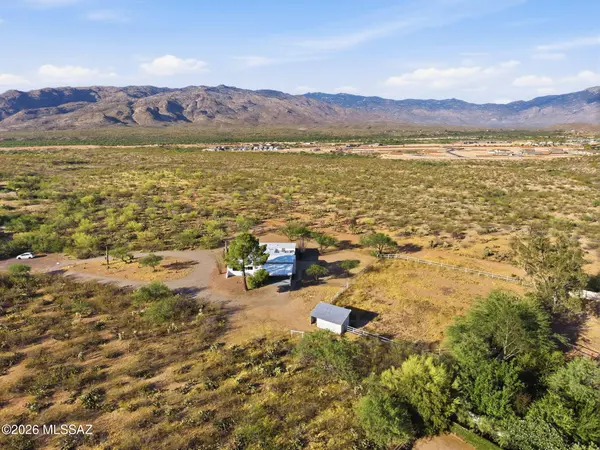
View Mountain(s), Residential, Sunrise, Sunset, Panoramic
Roof Type Built-Up - Reflect
Porch Patio
Garage Yes
Private Pool No
Schools
Elementary Schools Ocotillo Ridge
Middle Schools Old Vail
High Schools Cienega
School District Vail
Others
Senior Community No
Tax ID 205-81-0810
Acceptable Financing FHA, VA Loan, Conventional, Cash
Horse Property No
Listing Terms FHA, VA Loan, Conventional, Cash
Special Listing Condition None
Virtual Tour https://www.zillow.com/view-imx/096f7462-a1f1-4126-b473-2c5326aa8339?wl=true&setAttribution=mls&initialViewType=pano
SIMILAR HOMES FOR SALE
Check for similar Single Family Homes at price around $520,000 in Tucson,AZ

Active
$477,496
5605 S Adero Canyon Trl, Tucson, AZ 85747
Listed by Marian R Soto of Mattamy Tucson LLC3 Beds 2.5 Baths 2,022 SqFt
Active
$309,990
7373 S Keller Ln, Tucson, AZ 85747
Listed by Frank R Evans of KB HOME Sales-Tucson Inc.3 Beds 2.5 Baths 1,512 SqFt
Active
$298,990
7391 S Keller Ln, Tucson, AZ 85747
Listed by Marisa Espinoza of KB HOME Sales-Tucson Inc.3 Beds 2.5 Baths 1,201 SqFt
CONTACT