
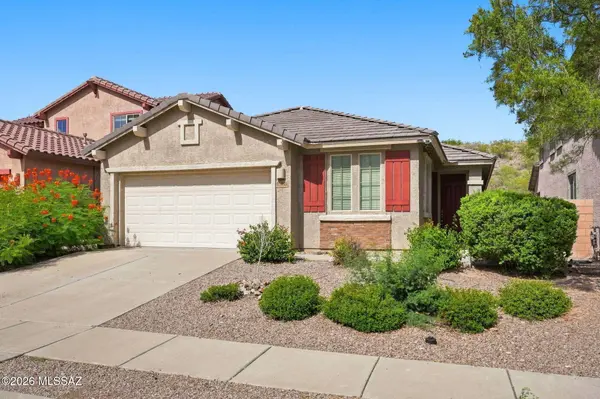
10459 S Boothill Way
Vail, AZ 85641
- 4 Beds
- 2 Baths Full Baths: 2
- 1,800 SqFt
- 4,950 Lot Size
- 2013 Year Built
VIRTUAL TOUR
GALLERY
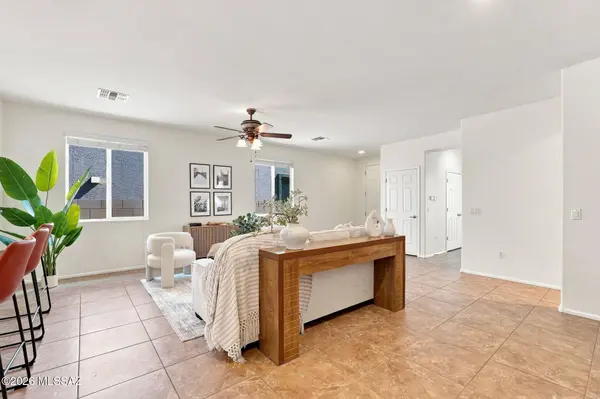
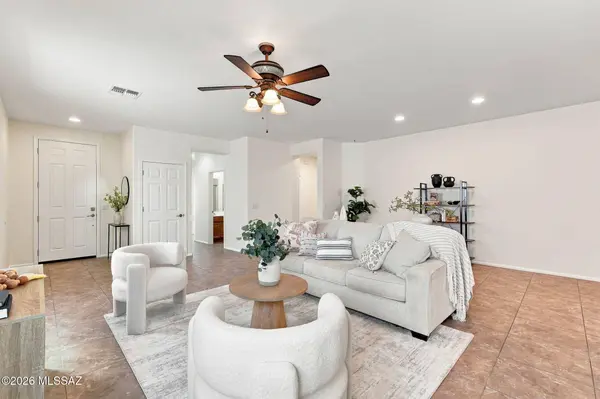
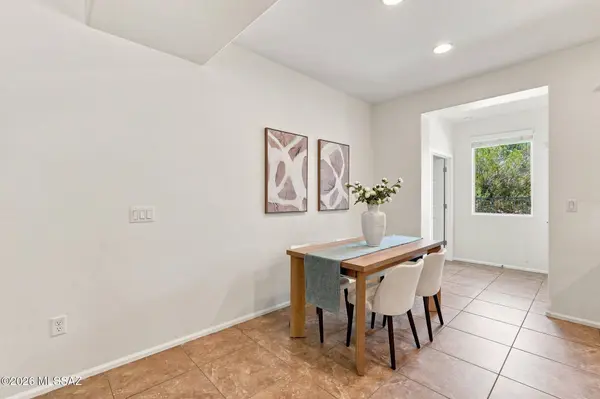
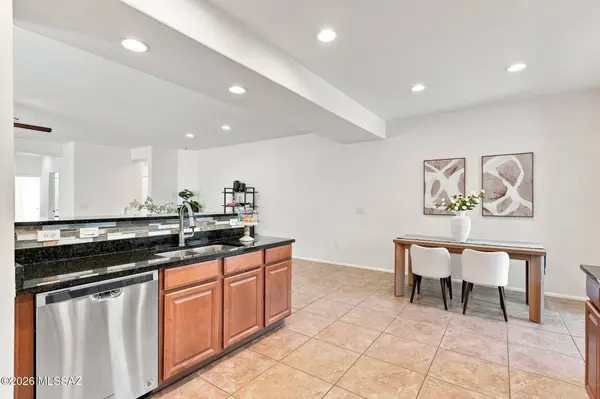
PROPERTY DETAIL
Key Details
Property Type Single Family Home
Sub Type Single Family Residence
Listing Status Active Under Contract
Purchase Type For Sale
Square Footage 1, 800 sqft
Price per Sqft $186
Subdivision Rancho Del Lago (1-100)
MLS Listing ID 22621747
Style Contemporary
Bedrooms 4
Full Baths 2
HOA Fees $20/qua
HOA Y/N Yes
Year Built 2013
Annual Tax Amount $3,766
Tax Year 2025
Lot Size 4,950 Sqft
Acres 0.11
Lot Dimensions 45'x110'x45'x110'
Property Sub-Type Single Family Residence
Source MLS of Southern Arizona
Location
State AZ
County Pima
Community Rancho Del Lago
Area Upper Southeast
Zoning Pima County - SP
Direction I10/Wentworth Rd. (Exit 279) N. to Colossal Cave Road. E. to Via Rancho Del Lago, turn left on Via Rancho Del Lago, turn left on High Buff Dr, take first right on Ace High Dr.,turn left on Boot Hill
Rooms
Guest Accommodations None
Master Bathroom Double Vanity
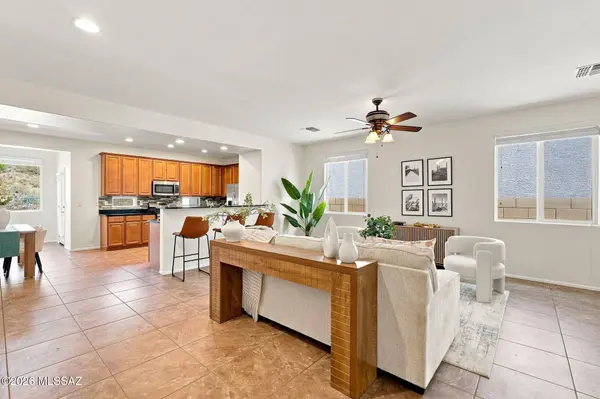
Kitchen Garbage Disposal
Building
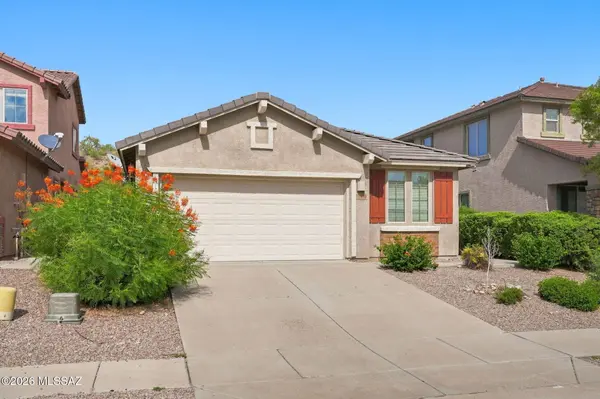
Lot Description Hillside Lot, Borders Common Area, East/West Exposure, Subdivided, Decorative Gravel, Shrubs, North/South Exposure
Story 1
Entry Level 1
Architectural Style Contemporary
Level or Stories One
Interior
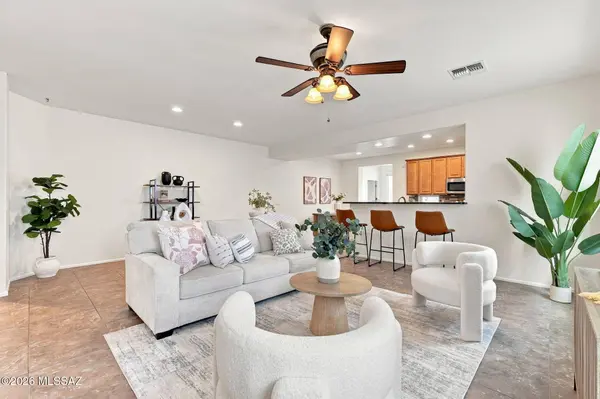
Interior Features High Ceilings, Walk-In Closet(s)
Heating Forced Air
Cooling Central Air, Ceiling Fans
Flooring Carpet, Ceramic Tile
Fireplaces Type None
Fireplace No
Laundry Laundry Closet
Exterior
Parking Features Electric Door Opener, Attached Garage Cabinets
Garage Spaces 2.0
Garage Description 2.0
Fence Block
Community Features Paved Street, Sidewalks
Utilities Available Sewer Connected
Amenities Available None
View Y/N Yes
Water Access Desc Water Company
View Residential, Desert
Roof Type Tile
Porch Paver, Covered
Total Parking Spaces 2
Garage Yes
Private Pool No
Schools
Elementary Schools Civano Elementary
Middle Schools Civano Middle School
High Schools Mica Mountain
School District Vail
Others
HOA Name The Bluffs at Rancho
Senior Community No
Tax ID 305-72-0270
Acceptable Financing FHA, VA Loan, Conventional, Cash, Submit
Horse Property No
Listing Terms FHA, VA Loan, Conventional, Cash, Submit
Special Listing Condition None
Virtual Tour https://www.zillow.com/view-imx/8186a225-85ee-4ea4-8126-52238e802576?wl=true&setAttribution=mls&initialViewType=pano
SIMILAR HOMES FOR SALE
Check for similar Single Family Homes at price around $335,000 in Vail,AZ

Pending
$445,000
102 S Montgomery Ave, Corona De Tucson, AZ 85641
Listed by Mara Y Benson of Bliss Realty & Investments4 Beds 2 Baths 1,950 SqFt
Pending
$488,900
14130 E Canidae Dr, Vail, AZ 85641
Listed by Michele J Durco Ahern of DRH Properties Inc.4 Beds 2.5 Baths 2,624 SqFt
Active
$464,900
461 W Camino Del Toro, Vail, AZ 85641
Listed by Michele J Durco Ahern of DRH Properties Inc.4 Beds 3 Baths 2,577 SqFt
CONTACT